Blog Details
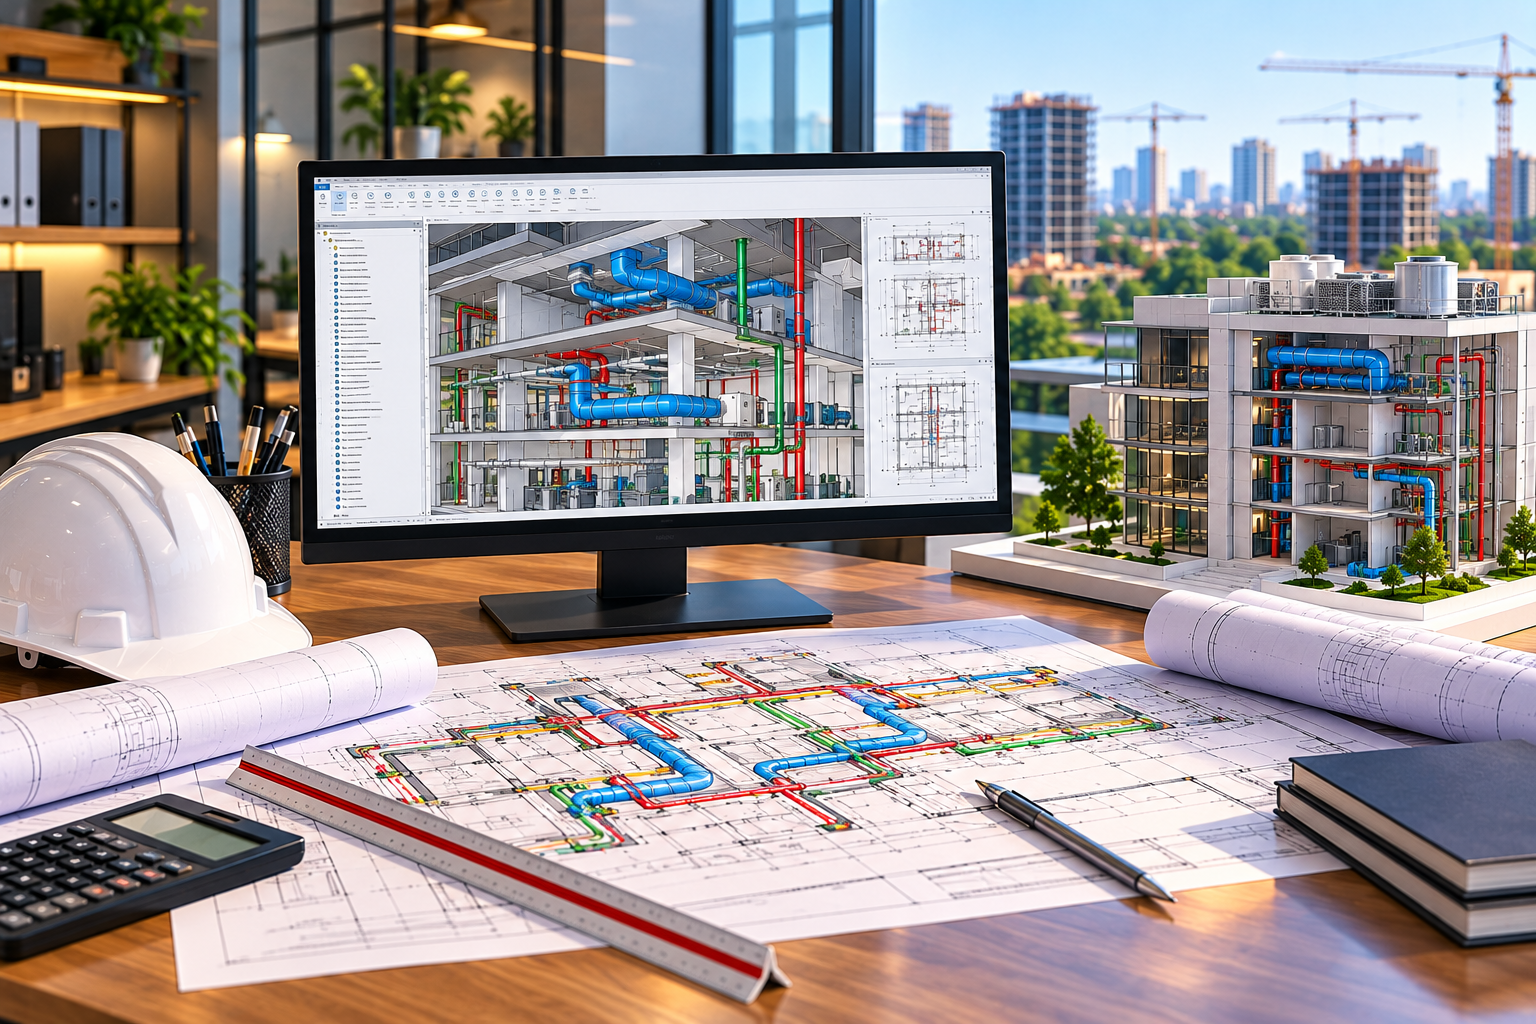
MEP Design vs HVAC Design: Which Career Path Should Engineers in Thrissur Choose?
Mechanical engineering graduates often come across terms such as MEP design, HVAC design, building services engineering, Revit MEP, and AutoCAD MEP while researching technical career opportunities. Because these fields are closely connected, choosing a specialisation can become confusing.
For students considering an MEP Design Course Thrissur, understanding the relationship between MEP and HVAC is essential. MEP stands for Mechanical, Electrical, and Plumbing, representing the major building services required for a functional building. HVAC, which stands for Heating, Ventilation, and Air Conditioning, is a specialised part of mechanical building services.
Both career paths offer opportunities to work on residential, commercial, institutional, and industrial projects. However, their responsibilities, technical knowledge, software requirements, and career progression can differ.
What Is the Difference Between MEP Design and HVAC Design?
MEP design covers the mechanical, electrical, and plumbing systems of a building, while HVAC design specifically focuses on heating, ventilation, air conditioning, indoor thermal comfort, and related environmental control systems.
HVAC is a specialised area within the broader MEP field. An MEP project team may include separate mechanical, electrical, plumbing, and fire protection specialists, depending on the project.
For mechanical engineering graduates, HVAC design can provide a focused technical specialisation, while broader MEP training can help them understand how multiple building services interact.
Key Takeaways
-
MEP design covers multiple building services disciplines, including mechanical, electrical, and plumbing.
-
HVAC design focuses specifically on heating, ventilation, air conditioning, and indoor environmental control.
-
HVAC is part of MEP, not an entirely separate engineering field.
-
Mechanical engineering graduates often have a relevant academic foundation for HVAC specialisation.
-
HVAC design requires engineering calculations, system selection, duct design, and equipment knowledge.
-
MEP professionals benefit from understanding multidisciplinary coordination and building services workflows.
-
AutoCAD and Revit MEP can support both paths, but software proficiency alone does not replace engineering knowledge.
MEP Design vs HVAC Design: Quick Comparison
|
Area |
MEP Design |
HVAC Design |
|
Full form |
Mechanical, Electrical and Plumbing |
Heating, Ventilation and Air Conditioning |
|
Scope |
Multiple building services |
Mechanical environmental control systems |
|
Main focus |
Building services design and coordination |
Thermal comfort, ventilation and air conditioning |
|
Engineering knowledge |
Multidisciplinary building services |
Thermodynamics, heat transfer, fluid mechanics and HVAC |
|
Common software |
AutoCAD, Revit MEP and discipline-specific tools |
AutoCAD, Revit, load calculation and HVAC selection tools |
|
Typical projects |
Buildings and facilities |
Buildings requiring HVAC systems |
|
Career direction |
Building services design and coordination |
HVAC design and mechanical building services |
|
Suitable background |
Mechanical, electrical, civil and related disciplines, depending on role |
Particularly relevant to mechanical engineering graduates |
What Is MEP Design in Building Construction?
MEP design involves planning and coordinating the building services that support comfort, safety, functionality, and daily operation.
Consider a multi-storey commercial building.
The building requires more than walls, floors, and structural components. It also needs systems for ventilation, cooling, electrical distribution, water supply, drainage, and other services.
These systems are generally developed by specialised engineering teams.
Mechanical Systems
Mechanical building services can include:
-
Heating and cooling
-
Ventilation
-
Air distribution
-
Mechanical equipment
-
Related building services systems
Electrical Systems
Electrical design may involve:
-
Power distribution
-
Lighting
-
Electrical equipment
-
Cable routing
-
Distribution boards
-
Electrical layouts
Plumbing Systems
Plumbing design may involve:
-
Water supply
-
Drainage
-
Sanitary systems
-
Pipe routing
-
Plumbing fixtures
-
Related building services
Fire protection may also be handled within the broader MEP project organisation, depending on the employer and project scope.
Students interested in these workflows can explore CAD CENTER's MEP Design Training.
What Is HVAC Design?
HVAC design is a mechanical engineering specialisation focused on creating systems that maintain appropriate indoor temperature, ventilation, humidity, and air quality.
HVAC systems are used in many types of buildings, including:
-
Offices
-
Shopping malls
-
Hospitals
-
Hotels
-
Residential developments
-
Educational institutions
-
Industrial facilities
-
Commercial buildings
An HVAC engineer may need to determine how much heating or cooling a space requires, what equipment is suitable, and how conditioned air should be distributed.
A simplified HVAC design workflow is:
Building Information → Load Calculation → System Selection → Equipment Sizing → Duct/Pipe Design → Layout → Coordination → Documentation
Each stage requires engineering understanding.
For example, choosing an air-conditioning unit based only on room area may be insufficient because cooling requirements can also depend on occupancy, building envelope, solar heat gain, equipment, ventilation, and operating conditions.
What Skills Are Required for an HVAC Design Career?
HVAC design requires mechanical engineering fundamentals combined with specialised knowledge of building cooling, heating, ventilation, and air distribution systems.
Important technical skills include:
1. Heat Load Calculation
Engineers estimate the heating or cooling requirements of a space based on relevant building and operating conditions.
2. HVAC System Selection
Different projects may use systems such as:
-
Split air-conditioning
-
Variable Refrigerant Flow (VRF)
-
Chilled water systems
-
Air Handling Units (AHUs)
-
Fan Coil Units (FCUs)
-
Ventilation systems
System selection depends on project requirements and engineering evaluation.
3. Duct Design
Duct design involves planning air distribution routes and considering airflow, pressure loss, space constraints, and related technical requirements.
4. Equipment Selection
Engineers must understand the performance and application of HVAC equipment.
5. Mechanical Drawings
HVAC designers need to prepare and interpret equipment layouts, duct drawings, sections, schedules, and technical details.
6. Engineering Standards
HVAC professionals should understand applicable project codes, safety requirements, and recognised engineering guidance.
ASHRAE provides technical standards, guidance, and resources relevant to heating, ventilation, air conditioning, refrigeration, and indoor environmental quality.
What Skills Are Required for MEP Design?
MEP professionals need discipline-specific technical knowledge along with an understanding of how different building services interact.
Depending on their role, relevant skills may include:
-
Building services fundamentals
-
Technical drawing interpretation
-
AutoCAD drafting
-
Revit MEP modelling
-
Mechanical system layouts
-
Electrical system layouts
-
Plumbing system layouts
-
Equipment coordination
-
Technical documentation
-
Model coordination
-
Clash detection awareness
-
Project communication
An important distinction is that an MEP designer is not automatically qualified to independently engineer all three disciplines.
In professional projects, mechanical, electrical, and plumbing systems are commonly handled by specialists with the appropriate technical backgrounds.
Broader MEP knowledge is valuable for coordination, but engineering responsibility must remain aligned with competence and project requirements.
MEP vs HVAC: A Practical Building Project Example
A commercial building project demonstrates how HVAC design fits within the wider MEP workflow.
Imagine a new shopping complex in Thrissur.
The project requires:
-
Air conditioning
-
Ventilation
-
Electrical power
-
Lighting
-
Water supply
-
Drainage
-
Fire protection systems
The HVAC team focuses on thermal loads, cooling systems, ventilation, equipment selection, and air distribution.
Electrical specialists work on power and lighting systems.
Plumbing specialists develop water supply and drainage systems.
The broader MEP team coordinates these systems so they can function together within the building.
For example, an HVAC duct may conflict with a structural beam or an electrical cable tray.
This creates a coordination requirement:
HVAC Layout → Combined Building Services Model → Clash Identification → Engineering Review → Coordinated Design
The example shows why HVAC specialists benefit from understanding MEP coordination even when their main responsibility is mechanical design.
Which Software Should MEP and HVAC Students Learn?
Both MEP and HVAC careers use CAD and BIM tools, but the required software depends on the employer, project, and engineering responsibilities.
AutoCAD
AutoCAD supports:
-
2D building services layouts
-
Duct drawings
-
Pipe layouts
-
Equipment details
-
Sections
-
Technical documentation
Students can strengthen their drafting foundation through CAD CENTER's AutoCAD Training.
Autodesk Revit MEP
Revit supports model-based building services workflows, including mechanical, electrical, and plumbing modelling.
It can help teams develop coordinated models and associated documentation.
Students can explore CAD CENTER's Autodesk Revit Training.
Autodesk also provides information about Revit for MEP engineering.
HVAC Calculation and Selection Tools
HVAC professionals may use specialised applications for:
-
Cooling load calculations
-
Equipment selection
-
Duct sizing
-
Pipe sizing
-
System analysis
Examples include industry-specific calculation tools and manufacturer selection software.
The exact software requirements vary between organisations.
Navisworks
Navisworks can support model review and coordination workflows where HVAC systems must be checked against structural, architectural, and other MEP models.
For beginners, the priority should be learning engineering fundamentals before attempting to master every available application.
Is Revit MEP the Same as MEP Design?
No. Revit MEP is a software environment used for modelling and documenting building services, while MEP design includes the engineering decisions, calculations, specifications, and coordination required to develop those systems.
For example, creating an HVAC duct in Revit does not automatically mean the duct has been correctly engineered.
The designer may still need to consider:
-
Airflow
-
Velocity
-
Pressure loss
-
System performance
-
Equipment requirements
-
Applicable standards
This distinction is important for students choosing between software-focused BIM modelling and engineering-focused HVAC or MEP design.
Students interested in broader digital construction workflows can explore CAD CENTER's BIM Training.
Which Career Is Better for Mechanical Engineering Graduates?
Mechanical engineering graduates who enjoy thermodynamics, heat transfer, fluid mechanics, and cooling systems may find HVAC design particularly suitable, while those interested in broader building services workflows may prefer an MEP-focused pathway.
|
Your Interest |
Suggested Direction |
|
Cooling and air-conditioning systems |
HVAC Design |
|
Heat load calculations |
HVAC Design |
|
Ventilation and air distribution |
HVAC Design |
|
HVAC equipment selection |
HVAC Design |
|
Mechanical building services |
HVAC / Mechanical MEP |
|
Building services coordination |
MEP Design |
|
Multidisciplinary project workflows |
MEP Design |
|
Revit-based building services modelling |
MEP BIM |
|
Mechanical engineering calculations |
HVAC Design |
|
Broader building services knowledge |
MEP Training |
For many mechanical graduates, HVAC specialisation and MEP coordination knowledge can complement each other.
What Career Opportunities Are Available After HVAC Training?
HVAC training can support mechanical engineering graduates pursuing technical roles in air-conditioning, ventilation, and building services design.
Depending on qualifications, skills, and experience, relevant job roles may include:
-
Junior HVAC Design Engineer
-
HVAC CAD Drafter
-
HVAC Design Assistant
-
HVAC BIM Modeller
-
Mechanical Building Services Engineer
-
HVAC Project Support Engineer
-
HVAC Estimation Engineer
-
HVAC Site Engineer
Some engineering positions require a relevant degree and stronger technical competence.
Students should review employer requirements rather than assuming that software certification alone qualifies them for every role.
What Career Opportunities Are Available After MEP Training?
MEP training can support careers in building services drafting, discipline-specific design, BIM modelling, technical documentation, and coordination.
Potential roles include:
-
MEP CAD Drafter
-
Junior MEP BIM Modeller
-
Mechanical MEP Designer
-
Electrical CAD Designer
-
Plumbing CAD Designer
-
MEP Design Assistant
-
Building Services CAD Technician
-
MEP Coordination Assistant
Eligibility depends on educational background, technical knowledge, and the responsibilities of the position.
Mechanical graduates should generally build depth in mechanical building services before attempting to take responsibility for unrelated engineering disciplines.
Which Industries Hire MEP and HVAC Professionals?
MEP and HVAC professionals work across building construction, engineering consulting, facilities, and specialised mechanical services industries.
Potential employer categories include:
-
MEP engineering consultancies
-
HVAC design firms
-
Construction companies
-
Building services contractors
-
Engineering design companies
-
Commercial building developers
-
Industrial facilities
-
HVAC equipment companies
-
Facilities engineering organisations
-
BIM service providers
Both fields can involve office-based design responsibilities and site-related technical work.
Students should understand which working environment they prefer before choosing a specialisation.
How Can Mechanical Freshers Build a Strong HVAC Portfolio?
A useful HVAC portfolio should demonstrate engineering understanding alongside CAD or BIM documentation.
A student project could involve designing an HVAC system for a small commercial building.
The portfolio might include:
-
Building information
-
Design assumptions
-
Cooling load calculations
-
HVAC system selection
-
Equipment schedule
-
Duct layout
-
Duct sizing information
-
Equipment placement
-
Sections and details
-
Final technical drawings
Students should clearly distinguish between calculations they completed themselves and information provided as part of a training exercise.
This helps demonstrate both technical knowledge and professional integrity.
How Can MEP and HVAC Careers Progress?
Career progression depends on engineering competence, project exposure, specialisation, and the ability to handle increasing technical responsibility.
An HVAC-focused progression may look like:
HVAC Trainee → Junior HVAC Designer → HVAC Design Engineer → Senior HVAC Engineer → Lead Mechanical Building Services Role
An MEP modelling and coordination pathway may look like:
MEP CAD Trainee → MEP BIM Modeller → Experienced MEP Modeller → BIM Coordinator → Senior Coordination Responsibilities
These are illustrative pathways rather than guaranteed promotion sequences.
BIM coordination and engineering design are also different career tracks, although professionals may develop skills across both.
What Should You Check Before Joining an MEP Design Course Thrissur?
Students should choose training that matches their educational background and teaches practical engineering applications rather than only software commands.
Before enrolling, check:
-
Does the course explain MEP fundamentals?
-
Is HVAC design covered for mechanical students?
-
Are engineering calculations included?
-
Will you learn duct and equipment layouts?
-
Is AutoCAD included?
-
Is Revit MEP included?
-
Are building services coordination concepts taught?
-
Will you complete practical projects?
-
Does the training include technical documentation?
-
Are trainers familiar with relevant engineering workflows?
-
Will you develop a project portfolio?
-
What does placement assistance include?
Students specifically interested in HVAC design should verify the depth of load calculations, duct design, equipment selection, and relevant standards covered.
A course that mainly teaches MEP modelling commands may not provide the same preparation as a calculation-focused HVAC engineering program.
Common Mistakes Students Make When Choosing MEP or HVAC
The most common mistake is treating HVAC and MEP as competing fields rather than understanding that HVAC is a specialisation within mechanical building services.
Other mistakes include:
-
Assuming MEP means mastering every engineering discipline
-
Learning Revit without understanding mechanical systems
-
Ignoring heat transfer and thermodynamics
-
Focusing only on software certificates
-
Choosing a course without reviewing the curriculum
-
Confusing BIM modelling with engineering design
-
Not completing practical projects
-
Ignoring technical drawing interpretation
-
Assuming course completion guarantees employment
Mechanical graduates should focus on building strong technical knowledge in their chosen discipline and then develop the software and coordination skills needed for that work.
CAD CENTER Thrissur – Building Practical MEP and HVAC Career Skills
CAD CENTER Thrissur provides engineering-focused CAD training designed to connect building services software with practical technical workflows.
Established in 1989 by Dr. M. R. Sreedharan Nair, former Principal of Government Engineering College, Thrissur, CAD CENTER has experience training engineering students, diploma holders, working professionals, and corporate learners across CAD and engineering technologies.
Its training approach includes:
-
Autodesk Authorized Training
-
Experienced technical faculty
-
Industry-oriented curriculum
-
Hands-on software learning
-
Practical project-based training
-
Modern CAD laboratories
-
Engineering and design specialisations
-
Placement assistance
-
Corporate training experience
-
An established alumni network
For students considering an MEP Design Course Thrissur, the objective should be to develop relevant engineering knowledge, CAD skills, documentation ability, and an understanding of building services workflows.
Students can explore CAD CENTER's MEP Training, Autodesk Revit Course, and available CAD and engineering courses to identify a suitable learning pathway.
Should You Choose HVAC Design or an MEP Design Course Thrissur?
For mechanical engineering graduates considering an MEP Design Course Thrissur, HVAC design offers a focused mechanical engineering specialisation, while broader MEP training develops an understanding of building services and multidisciplinary project coordination.
The two paths are closely related.
If you enjoy thermodynamics, cooling systems, ventilation, equipment selection, and engineering calculations, HVAC design may be a suitable direction.
If you are interested in how mechanical, electrical, and plumbing systems are developed, documented, modelled, and coordinated within buildings, MEP-focused training may be more relevant.
For many mechanical graduates, a practical progression is:
Mechanical Engineering Fundamentals → HVAC Design Knowledge → AutoCAD → Revit MEP → Building Services Coordination → Practical Projects
The best career path is the one that matches your technical interests, educational background, and preferred engineering responsibilities.
Ready to Explore MEP and HVAC Career Opportunities?
If you are a mechanical engineering student or graduate trying to choose between HVAC specialisation and broader MEP workflows, begin by comparing the technical responsibilities of each career.
Explore CAD CENTER's MEP Training, review the available CAD and engineering courses, or contact CAD CENTER to discuss a suitable training pathway based on your qualifications and career interests.
Frequently Asked Questions
1. What is the main difference between MEP design and HVAC design?
MEP design covers mechanical, electrical, and plumbing building services, while HVAC design focuses specifically on heating, ventilation, air conditioning, and indoor environmental control. HVAC is part of the mechanical discipline within MEP. Mechanical engineering graduates may specialise in HVAC while also developing knowledge of broader building services coordination.
2. Is HVAC design better than MEP design for mechanical engineers?
Neither is universally better. HVAC design may be more suitable for mechanical graduates interested in thermodynamics, cooling loads, ventilation, equipment selection, and mechanical system calculations. Broader MEP training may suit those interested in building services modelling, documentation, and multidisciplinary coordination. The choice depends on technical interests and career goals.
3. Can mechanical engineering graduates join an MEP Design Course Thrissur?
Yes. Mechanical engineering graduates have a relevant foundation for mechanical building services and HVAC-related learning. They can develop CAD, Revit MEP, documentation, and coordination skills. However, understanding electrical and plumbing workflows does not automatically qualify them to independently undertake specialised engineering design responsibilities in those disciplines.
4. Which software is required for HVAC design?
HVAC professionals may use AutoCAD for technical drawings, Revit for model-based documentation, and specialised applications for cooling load calculations, duct sizing, pipe sizing, and equipment selection. The required combination depends on the employer and project. Engineering calculations and system knowledge remain essential regardless of software.
5. Is Revit MEP enough to become an HVAC Design Engineer?
Revit MEP is useful for modelling and documenting HVAC systems, but software knowledge alone is not sufficient for engineering design responsibilities. HVAC design also involves heat load calculations, airflow, pressure loss, equipment selection, applicable standards, and mechanical engineering fundamentals. Candidates should develop both technical engineering knowledge and relevant software proficiency.
6. What jobs are available after HVAC training?
Depending on qualifications and skills, candidates may explore junior HVAC design, HVAC CAD drafting, HVAC BIM modelling, mechanical building services, estimation, and project-support roles. Some positions require a mechanical engineering degree, technical calculations, or relevant experience. Students should compare job descriptions with their educational background and practical training.
7. Can HVAC designers work in MEP companies?
Yes. HVAC design is part of mechanical building services, and many MEP consultancies and contractors employ HVAC specialists. These professionals may work alongside electrical, plumbing, fire protection, architectural, and structural teams. Understanding coordination workflows can help HVAC designers contribute effectively to multidisciplinary building projects.
8. How should I choose an MEP Design Course Thrissur?
Compare the curriculum, engineering depth, software coverage, practical projects, trainer expertise, documentation training, certification, and placement assistance. Mechanical graduates interested in HVAC should specifically check whether the program covers cooling load calculations, system selection, duct design, equipment layouts, and relevant standards—not only Revit or AutoCAD modelling.
← Back