Blog Details
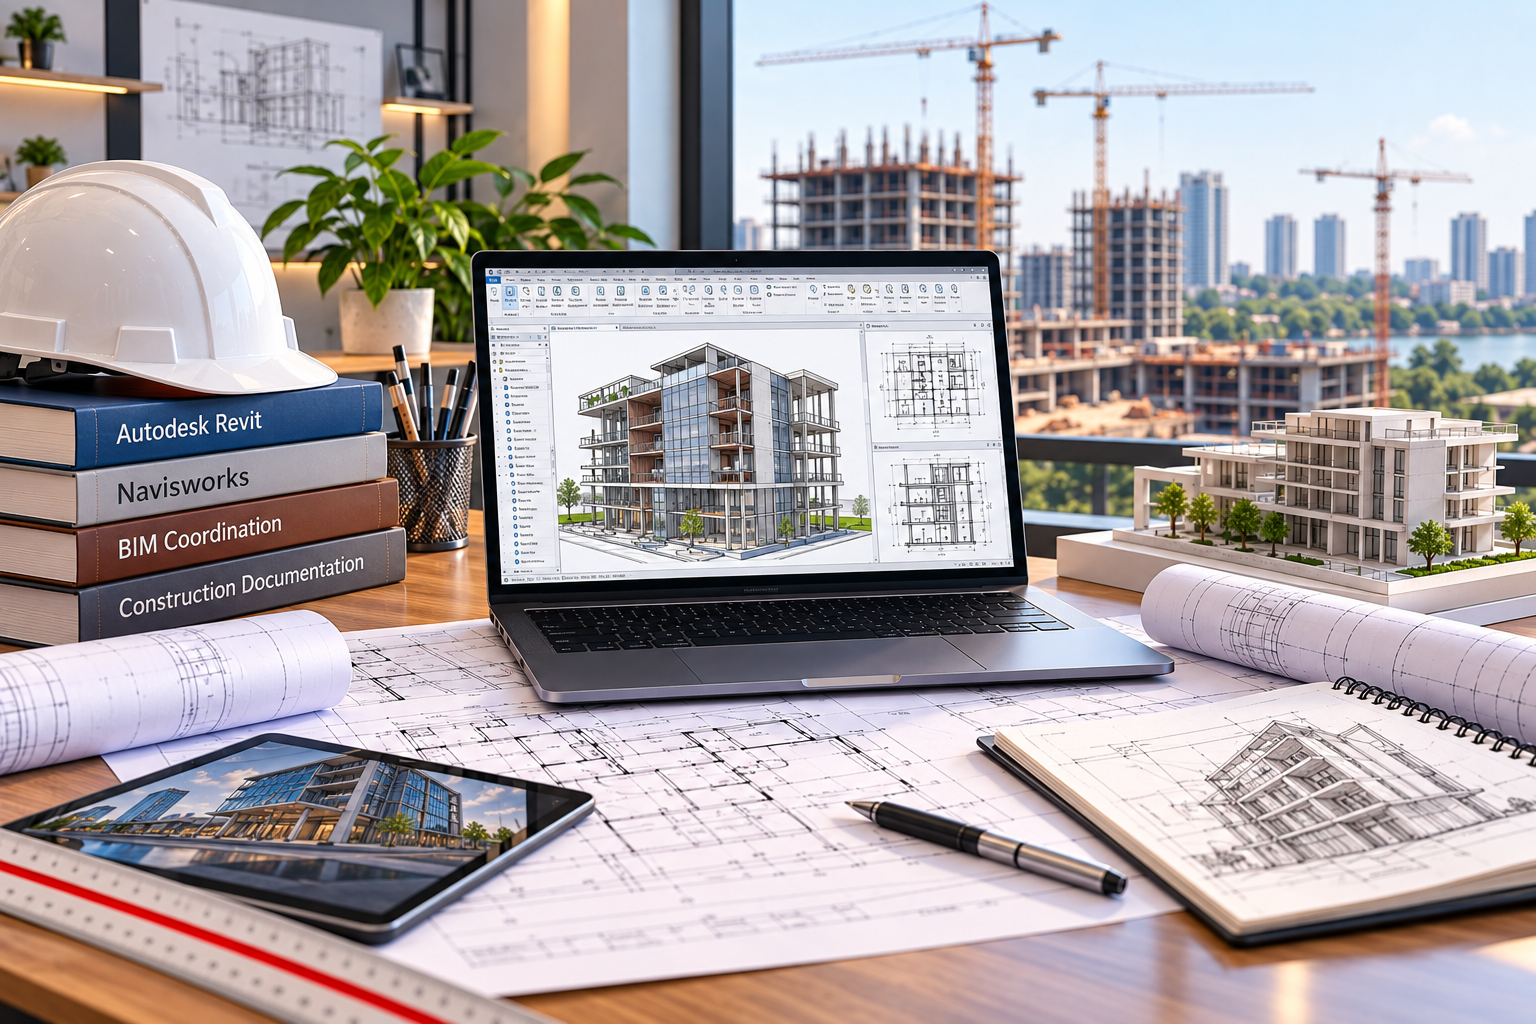
What BIM Skills Do Construction Companies Look for in Freshers in Kochi?
Completing a BIM course is an important first step, but many engineering and architecture students face a common challenge when applying for jobs: what practical skills do construction companies actually expect from freshers?
For students considering BIM Training Kochi, understanding employer expectations can help them focus on skills that matter beyond software certification. Construction companies, engineering consultants, architecture firms, and BIM service providers may look for candidates who can create accurate models, interpret technical drawings, prepare documentation, and understand multidisciplinary project workflows.
A fresher does not need to master every BIM tool immediately. However, demonstrating practical modelling ability, engineering knowledge, and a willingness to work within established project standards can strengthen their job readiness.
What BIM Skills Do Construction Companies Expect from Freshers?
Construction companies generally look for entry-level BIM candidates who understand Revit modelling, technical drawing interpretation, construction documentation, model organisation, and basic coordination workflows. Depending on the role, employers may also value Navisworks familiarity, BIM standards awareness, communication skills, and practical project experience. Freshers should be able to demonstrate these abilities through a structured portfolio rather than relying only on course certificates.
Key Takeaways
-
Revit modelling is a valuable technical skill for many entry-level BIM roles.
-
Construction drawing interpretation is essential for accurate model development.
-
Freshers should understand plans, sections, elevations, schedules, and drawing sheets.
-
Basic BIM coordination and clash-detection knowledge can improve job readiness.
-
Architectural, structural, and MEP BIM roles require different technical skills.
-
Employers may assess model accuracy, organisation, communication, and problem-solving.
-
A practical BIM portfolio can help demonstrate what a candidate can independently produce.
BIM Skills for Freshers – Quick Overview
|
Skill |
Why It Matters |
|
Revit Modelling |
Creating accurate discipline-specific building models |
|
Drawing Interpretation |
Understanding engineering and architectural information |
|
Construction Documentation |
Preparing plans, sections, schedules and sheets |
|
BIM Fundamentals |
Understanding model-based project workflows |
|
Model Organisation |
Maintaining structured and usable project information |
|
Clash Detection Basics |
Recognising conflicts between building systems |
|
Navisworks Familiarity |
Supporting model review and coordination |
|
Communication |
Reporting issues and understanding project instructions |
|
Practical Projects |
Demonstrating applied technical ability |
1. Revit Modelling: A Core Skill for Entry-Level BIM Roles
Revit modelling is one of the most relevant technical skills for freshers applying to BIM modelling and documentation positions.
Autodesk Revit supports building information modelling workflows across architecture, structural engineering, and MEP disciplines.
Students should understand how to create and modify elements such as:
-
Levels and grids
-
Walls, floors and roofs
-
Doors and windows
-
Structural columns and beams
-
Building components and families
-
MEP systems where relevant
-
Views, sections and elevations
However, knowing how to create these elements is only the beginning.
Employers may also expect candidates to understand how elements relate to the project and how modelling changes affect documentation.
Students can explore CAD CENTER's Autodesk Revit Training to develop relevant software fundamentals.
2. Technical Drawing Interpretation
BIM professionals must understand technical drawings before converting them into accurate digital models.
Imagine receiving a set of architectural drawings for a commercial building in Kochi.
The drawings may contain floor plans, elevations, sections, dimensions, levels, structural references, and technical notes.
A BIM Modeller must interpret this information correctly.
Important skills include:
-
Reading floor plans
-
Understanding dimensions
-
Interpreting elevations
-
Identifying levels
-
Reading sections
-
Understanding drawing symbols
-
Recognising construction components
-
Identifying missing or conflicting information
A candidate who knows Revit commands but cannot interpret a drawing may struggle with practical modelling assignments.
This is why CAD fundamentals and engineering knowledge remain valuable.
3. Construction Documentation and Drawing Production
Construction companies need BIM models that support accurate, coordinated technical documentation rather than only attractive 3D views.
Freshers should understand how to prepare:
-
Floor plans
-
Elevations
-
Sections
-
Detail views
-
Dimensions
-
Annotations
-
Schedules
-
Drawing sheets
For example, an architectural BIM Modeller may create a building model and then generate floor plans, elevations, sections, and schedules from it.
When the model changes, related documentation may update according to the project's configuration.
This model-based relationship is an important part of Revit workflows.
Students should therefore practise producing complete drawing sheets instead of focusing only on 3D visualisation.
4. Understanding BIM Fundamentals and Project Workflows
Employers may expect freshers to understand what BIM means and how different project teams use digital building information.
According to Autodesk, Building Information Modelling is a process for creating and managing information about built assets.
BIM is not simply another name for Revit.
A BIM workflow can involve:
-
Model creation
-
Information management
-
Multidisciplinary collaboration
-
Documentation
-
Coordination
-
Design review
-
Model updates
-
Information exchange
Students should understand how architecture, structural engineering, and MEP teams contribute to a project.
This foundational knowledge helps freshers understand why models are organised and shared in particular ways.
5. Basic BIM Coordination and Clash Detection
Understanding how different building systems interact is a useful skill for freshers entering BIM-oriented construction workflows.
Consider a multi-storey building.
The architectural model contains walls, floors, and spaces. The structural model contains columns, beams, and slabs. The MEP model includes ducts, pipes, cable trays, and equipment.
Problems can occur when these systems occupy the same physical space.
For example:
HVAC Duct + Structural Beam → Potential Clash → Model Review → Coordination → Design Resolution
Students should understand the purpose of clash detection and how coordination issues are communicated.
Autodesk Navisworks provides model-review and coordination capabilities that can support these workflows.
A fresher may not be responsible for resolving every engineering conflict, but recognising and reporting potential problems is valuable.
6. Model Organisation and BIM Standards Awareness
Well-organised BIM models are easier for project teams to review, update, coordinate, and exchange.
Freshers should develop habits such as:
-
Following project naming conventions
-
Using appropriate levels and grids
-
Maintaining consistent model organisation
-
Managing views and sheets
-
Understanding linked models
-
Avoiding unnecessary model elements
-
Checking work before submission
-
Following project instructions
As students progress, they can also become familiar with BIM information-management concepts.
The ISO 19650 series provides principles for managing information using BIM.
Freshers do not need to become standards specialists immediately, but understanding the importance of structured information can help them work more effectively within professional BIM teams.
7. Discipline-Specific BIM Skills
Construction companies often recruit BIM professionals for specific disciplines, so students should develop skills aligned with their educational background.
Architectural BIM
Architecture-focused learners may work with:
-
Walls, floors and roofs
-
Doors and windows
-
Room information
-
Architectural documentation
-
Families
-
Schedules
-
Building layouts
Structural BIM
Civil and structural engineering learners may work with:
-
Foundations
-
Columns
-
Beams
-
Slabs
-
Structural framing
-
Structural documentation
-
Coordination with architectural models
Students interested in this direction can explore CAD CENTER's Civil CAD Training.
MEP BIM
Mechanical, electrical, and plumbing learners may work with:
-
HVAC systems
-
Ducts
-
Pipes
-
Cable trays
-
Conduits
-
Electrical equipment
-
Plumbing fixtures
-
Building-services coordination
Students can explore CAD CENTER's MEP Training to understand related building-services learning pathways.
The correct specialization depends on the candidate's qualification and intended job role.
8. Problem-Solving and Attention to Detail
BIM employers value candidates who can identify modelling problems, follow technical instructions, and produce accurate work.
Consider a situation where a floor level is incorrect.
That error may affect walls, structural elements, openings, and related documentation.
A careful modeller should recognise the issue, investigate its cause, and follow the appropriate process to correct or report it.
Freshers should practise:
-
Checking dimensions
-
Reviewing model elements
-
Identifying inconsistencies
-
Understanding warnings
-
Comparing models with reference drawings
-
Asking technical questions when information is unclear
-
Reviewing outputs before submission
These habits can be as important as modelling speed.
9. Communication and Team Collaboration
BIM projects depend on collaboration, so communication is an important professional skill even for entry-level candidates.
A BIM Modeller may receive instructions from architects, engineers, coordinators, or senior designers.
The candidate should be able to:
-
Understand project instructions
-
Read technical comments
-
Explain modelling issues
-
Report missing information
-
Communicate design conflicts
-
Follow revision procedures
-
Work with different disciplines
Clear communication helps reduce misunderstandings and unnecessary revisions.
For freshers, being able to explain a modelling decision during an interview is also useful.
10. Practical BIM Projects and Portfolio Development
A well-prepared BIM portfolio gives employers evidence of practical ability beyond the candidate's certificate.
A useful portfolio project might include:
-
Project brief and reference drawings
-
Levels and grids
-
Architectural or discipline-specific model
-
Relevant building components
-
Plans and elevations
-
Sections
-
Schedules
-
Drawing sheets
-
Coordination or model-review example
-
Final project presentation
Students should explain what they personally completed rather than presenting a project without describing their contribution.
A portfolio should demonstrate technical accuracy, documentation, workflow understanding, and problem-solving.
What BIM Skills Should Freshers Learn First?
Beginners should prioritise engineering fundamentals, Revit modelling, documentation, and practical project work before moving into advanced BIM coordination responsibilities.
A useful learning roadmap is:
Stage 1 – Engineering and Drawing Fundamentals
Understand plans, elevations, sections, dimensions, and discipline-specific building components.
Stage 2 – Revit Fundamentals
Learn the interface, levels, grids, families, model elements, and views.
Stage 3 – Discipline-Specific Modelling
Develop architectural, structural, or MEP modelling skills according to your background.
Stage 4 – Documentation
Prepare schedules, sections, sheets, and technical drawings.
Stage 5 – BIM Coordination Basics
Understand linked models, clash review, and multidisciplinary workflows.
Stage 6 – Practical Portfolio
Complete a project that demonstrates the skills required for your intended entry-level role.
This progression can help students avoid learning advanced software features before developing the fundamentals.
Which BIM Job Roles Can Freshers Apply For?
Entry-level BIM opportunities commonly involve modelling, documentation, drawing production, and technical support rather than complete project coordination responsibility.
Depending on qualifications and employer requirements, relevant positions may include:
|
Job Role |
Typical Skill Focus |
|
Junior BIM Modeller |
Model creation and updates |
|
Revit Modeller |
Discipline-specific Revit modelling |
|
Architectural BIM Modeller |
Architectural models and documentation |
|
Structural BIM Modeller |
Structural components and drawings |
|
MEP BIM Modeller |
Building-services models |
|
BIM Technician |
Modelling and technical documentation |
|
CAD/BIM Technician |
CAD drawings and BIM model support |
A BIM Coordinator usually requires broader project knowledge and experience.
Students should not assume that completing a BIM course automatically qualifies them for senior or coordination-focused positions.
How Can Students Prepare for BIM Job Interviews in Kochi?
BIM interview preparation should focus on demonstrating practical project skills and explaining the modelling workflow clearly.
Interviewers may ask candidates to explain:
-
What BIM is
-
How Revit differs from AutoCAD
-
How levels and grids work
-
How model elements are created
-
How sections and schedules are generated
-
How linked models are used
-
What clash detection means
-
How a modelling issue should be reported
-
What the candidate contributed to a project
Some employers may also conduct practical software assessments.
Students should therefore practise completing modelling and documentation tasks independently.
Common Mistakes BIM Freshers Should Avoid
The biggest mistake is assuming that completing software training automatically means being ready for a professional BIM project.
Other common mistakes include:
-
Learning commands without understanding drawings
-
Ignoring engineering fundamentals
-
Focusing only on 3D appearance
-
Skipping documentation
-
Not practising model organisation
-
Learning several tools without developing depth
-
Ignoring multidisciplinary coordination
-
Building no portfolio
-
Claiming experience with tasks not personally completed
-
Assuming certification guarantees employment
A stronger approach is to develop a smaller set of relevant skills thoroughly and demonstrate them through practical work.
CAD CENTER Kochi – Developing Job-Ready BIM Skills Beyond Software Commands
CAD CENTER Kochi provides engineering-focused training designed to connect BIM software knowledge with practical modelling, documentation, and project workflows.
Established in 1989 by Dr. M. R. Sreedharan Nair, former Principal of Government Engineering College, Thrissur, CAD CENTER has experience in CAD and engineering technology education.
Its training approach includes:
-
Autodesk Authorized Training
-
Experienced technical faculty
-
Industry-oriented curriculum
-
Hands-on practical learning
-
Project-based training
-
Modern CAD laboratories
-
Engineering and design specializations
-
Placement assistance
-
Corporate training experience
-
An established alumni network
For students considering BIM Training Kochi, the goal should be to develop skills that can be demonstrated through practical projects.
Students can explore CAD CENTER's BIM Training Program, Autodesk Revit Course, and other CAD and engineering courses to identify a suitable learning pathway.
What Matters Most After BIM Training Kochi?
For students completing BIM Training Kochi, the most important skills are accurate Revit modelling, drawing interpretation, construction documentation, model organisation, basic coordination, and practical project execution.
Construction companies and BIM-focused employers need candidates who can contribute to project work, follow instructions, communicate technical issues, and develop reliable models and documentation.
A strong entry-level foundation combines:
Engineering Knowledge + Revit Skills + BIM Fundamentals + Documentation + Coordination Awareness + Practical Portfolio
Instead of trying to master every BIM application immediately, students should focus on developing the capabilities required for their chosen architectural, structural, or MEP role.
Ready to Build Practical BIM Skills for Your Career?
If you are planning a BIM career but are unsure which skills employers expect, start by identifying the discipline and entry-level role you want to pursue.
Explore CAD CENTER's BIM Training Program, review the Autodesk Revit Course, or contact CAD CENTER to discuss suitable training options based on your educational background and career interests.
Frequently Asked Questions
1. What BIM skills do construction companies expect from freshers?
Construction companies may look for Revit modelling, drawing interpretation, technical documentation, model organisation, and basic BIM coordination skills. Depending on the role, Navisworks familiarity, discipline-specific engineering knowledge, and communication skills may also be relevant. Practical project work can help candidates demonstrate these capabilities during recruitment.
2. Is Revit enough to get a BIM job in Kochi?
Revit is an important skill for many entry-level BIM modelling roles, but software knowledge alone may not be sufficient. Employers can also assess technical drawing interpretation, engineering fundamentals, documentation, model accuracy, practical projects, and communication skills. Broader BIM roles may require additional coordination and information-management knowledge.
3. Do BIM freshers need to know Navisworks?
Navisworks knowledge can be useful for candidates targeting BIM coordination or model-review workflows, but it is not necessarily required for every entry-level modelling role. Beginners should first develop strong discipline-specific modelling and documentation skills before progressing into more advanced coordination tools.
4. Which BIM specialization is best for civil engineering students?
Civil engineering students may consider structural BIM, construction modelling, or related BIM workflows depending on their interests and qualifications. Structural modelling can involve foundations, columns, beams, slabs, and technical documentation. Students interested in infrastructure may need a different software and BIM pathway.
5. What should I include in a BIM portfolio as a fresher?
A BIM portfolio can include a project brief, reference drawings, levels and grids, a discipline-specific Revit model, plans, elevations, sections, schedules, drawing sheets, and a coordination example. Explain what you personally completed and the problems you solved. A complete, well-documented project is often more useful than disconnected screenshots.
6. Can diploma students apply for BIM jobs?
Diploma holders in relevant technical disciplines may be eligible for suitable entry-level BIM modelling, CAD/BIM technician, or documentation roles depending on employer requirements. Practical software skills, technical drawing knowledge, project experience, and portfolio quality can strengthen applications. Engineering positions requiring specific degrees may have different eligibility criteria.
7. How can I prepare for a BIM interview after training?
Review BIM fundamentals, Revit modelling, technical drawings, documentation, levels, grids, schedules, linked models, and basic coordination concepts. Practise completing modelling tasks independently and prepare to explain your portfolio projects. Employers may evaluate both software proficiency and your understanding of engineering or construction workflows.
8. How do I choose BIM Training Kochi for job preparation?
Choose a program that combines BIM concepts, discipline-specific Revit training, drawing interpretation, documentation, practical projects, and basic coordination. Check trainer expertise, certification, portfolio development, facilities, and placement assistance. The training should help you demonstrate relevant technical skills rather than only complete software lessons.
← Back