Blog Details
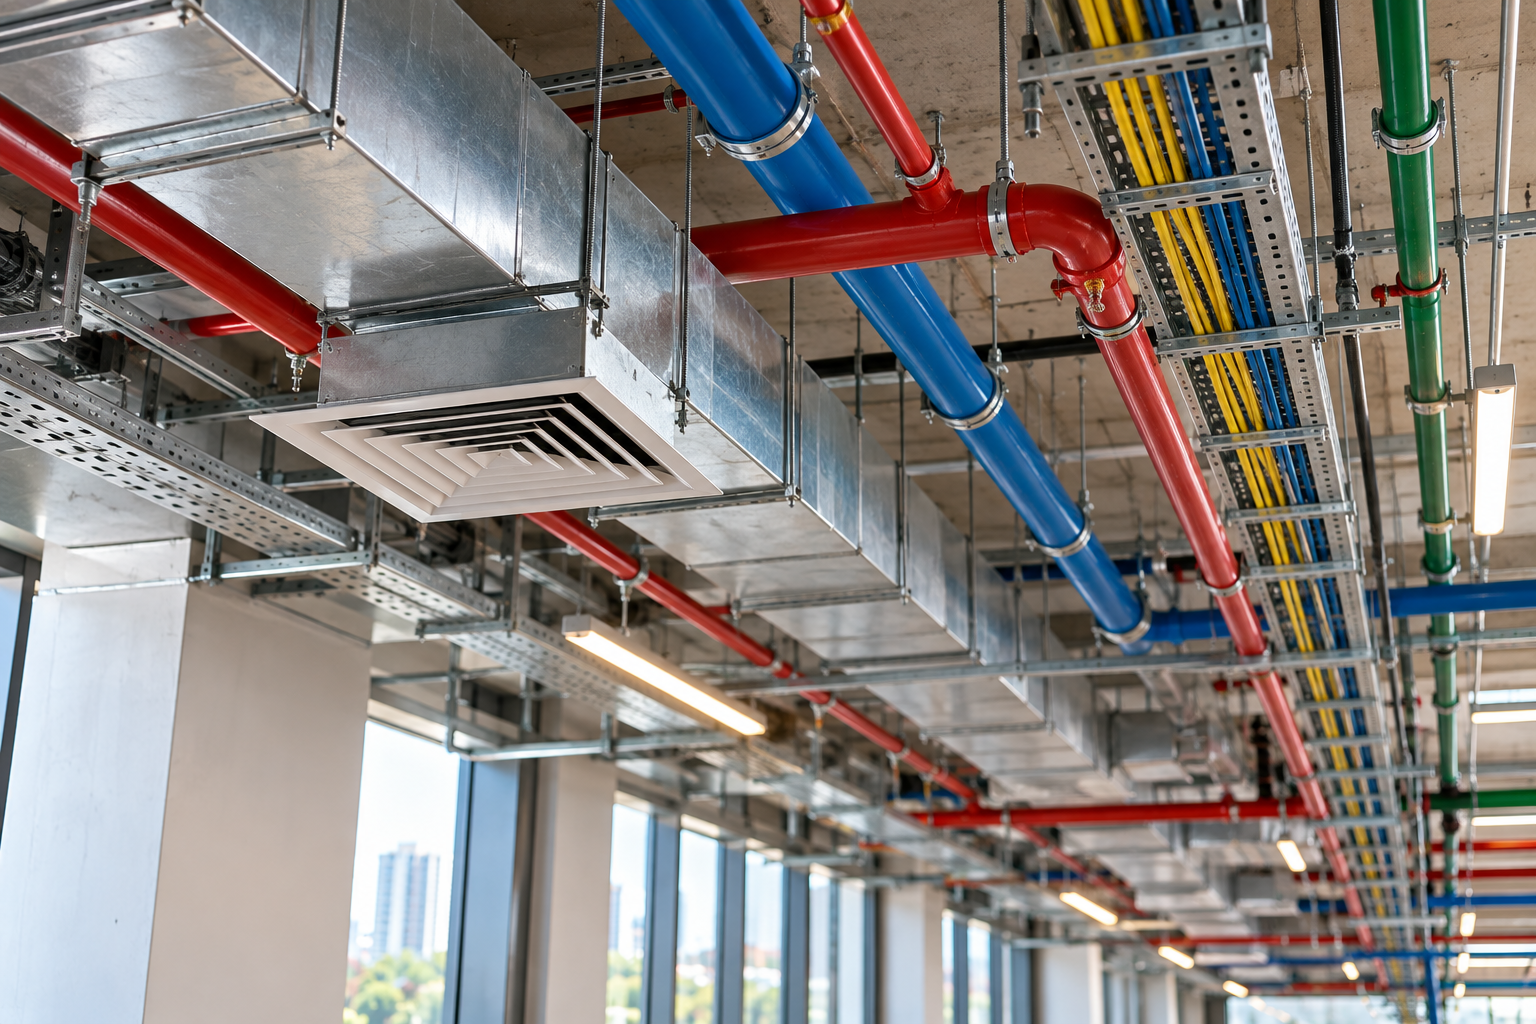
MEP Design vs BIM: Which Course Should Engineering Students in Thrissur Choose?
Engineering students interested in the construction and building-services industry often come across two career paths: MEP Design and Building Information Modelling (BIM). Because the two frequently work together on real projects, it can be difficult for students to understand which one they should learn. For someone considering an MEP Design Course Thrissur, the choice should begin with the type of work they want to perform. MEP Design focuses primarily on the engineering principles, calculations, system selection, sizing, and layouts behind mechanical, electrical, and plumbing services. BIM focuses more broadly on creating, managing, coordinating, and exchanging digital project information through model-based workflows. They overlap, but they are not the same career path.
What Is the Difference Between MEP Design and BIM?
MEP Design focuses on designing building-services systems, while BIM focuses on digitally modelling, documenting, coordinating, and managing project information across multiple disciplines. An MEP design engineer may calculate HVAC requirements, select equipment, design electrical systems, or develop plumbing networks. A BIM professional may convert engineering requirements into coordinated digital models and work with architectural, structural, and other discipline models. For some careers, understanding both can be particularly valuable.
Key Takeaways
-
MEP Design focuses on the engineering behind building-services systems.
-
BIM focuses on digital models, information, documentation, and multidisciplinary coordination.
-
Mechanical and electrical engineers may benefit from developing MEP design knowledge first.
-
BIM can complement MEP knowledge rather than replace it.
-
Revit is commonly associated with BIM-based building-services modelling.
-
AutoCAD remains useful for technical drawings and MEP documentation.
-
The right course depends on whether you want to become more design-focused, modelling-focused, or eventually combine both skills.
MEP Design vs BIM – Quick Comparison
|
Area |
MEP Design |
BIM |
|
Main focus |
Engineering systems |
Digital project information and models |
|
Core work |
Design, calculation, sizing and layouts |
Modelling, documentation and coordination |
|
Typical disciplines |
Mechanical, electrical and plumbing |
Architecture, structure, MEP and construction |
|
Technical foundation |
Engineering principles |
BIM processes + discipline knowledge |
|
Common tools |
AutoCAD and discipline-specific tools |
Revit, Navisworks and related BIM platforms |
|
Typical beginner direction |
MEP Design Engineer / Drafter |
BIM/Revit Modeller |
|
Coordination |
Part of design development |
Major part of multidisciplinary BIM workflows |
|
Best suited to |
Students interested in engineering design |
Students interested in digital modelling and coordination |
What Do You Actually Learn in an MEP Design Course Thrissur?
An MEP design course should teach students how building-services systems are planned, calculated, designed, and documented.
MEP stands for:
M – Mechanical
E – Electrical
P – Plumbing
Depending on the course and student's engineering background, training can cover HVAC, electrical building services, plumbing, fire protection, technical drafting, and related project workflows.
Students can explore CAD CENTER's MEP training program to understand available building-services learning options.
Mechanical and HVAC Design
Mechanical students interested in building services may learn areas such as:
-
HVAC fundamentals
-
Heat-load concepts
-
Air-conditioning systems
-
Duct design
-
Air distribution
-
Equipment selection
-
Ventilation
-
System layouts
-
Technical documentation
The important point is that MEP design requires engineering reasoning.
A student should understand why a system is designed in a particular way, not simply how to draw it.
Electrical Design
Electrical building-services training may include concepts related to:
-
Lighting
-
Power distribution
-
Electrical loads
-
Cable-related considerations
-
Distribution systems
-
Equipment
-
Electrical layouts
-
Technical drawings
The exact calculations and standards required depend on the project and professional role.
Plumbing and Building Services
Plumbing-related learning can involve:
-
Water-supply systems
-
Drainage
-
Pipe routing
-
Fixtures
-
Pumps
-
System layouts
-
Documentation
Fire-protection systems may also be introduced depending on the program.
What Do Students Learn in a BIM Course?
BIM training teaches students how digital models and project information are created, organised, documented, reviewed, and coordinated across disciplines.
According to Autodesk, Building Information Modelling is a process for creating and managing information for built assets.
A BIM learning pathway can therefore include:
-
BIM fundamentals
-
Revit modelling
-
Model organisation
-
Construction documentation
-
Schedules
-
Model review
-
Multidisciplinary coordination
-
Clash detection
-
Information exchange
-
BIM standards and workflows
Students considering the BIM path can explore CAD CENTER's BIM training.
MEP Design vs BIM: How Do They Work Together?
MEP Design determines how a building-services system should work, while BIM helps represent, document, and coordinate that system within the digital building environment.
Consider an office building.
An HVAC engineer may determine:
-
Cooling requirements
-
Appropriate system
-
Equipment requirements
-
Duct sizes
-
Air distribution
-
Design conditions
The BIM team can then model the required HVAC system within the building.
But the duct cannot simply be placed anywhere.
The model must consider:
-
Structural beams
-
Ceiling space
-
Electrical cable trays
-
Plumbing pipes
-
Fire-protection systems
-
Architectural elements
A simplified workflow might be:
MEP Engineering Requirements → System Design → Drawings/Model → BIM Modelling → Multidisciplinary Coordination → Clash Review → Design Revision → Coordinated Documentation
This shows why MEP Design and BIM are closely connected but still represent different skill areas.
Does BIM Replace MEP Design?
No. BIM does not replace the engineering knowledge required to design mechanical, electrical, and plumbing systems.
A BIM platform can help represent a duct, pipe, cable tray, or equipment item digitally.
However, the software does not replace the engineer's responsibility to understand questions such as:
-
What capacity is required?
-
What system is appropriate?
-
What size should components be?
-
What engineering requirements apply?
-
How should the system operate?
-
What design constraints must be considered?
This distinction is important for engineering students.
Learning Revit MEP without understanding the system being modelled may develop software proficiency, but it does not automatically develop MEP design expertise.
Which Course Is Better for Mechanical Engineering Students?
Mechanical engineering students interested in HVAC and building services may benefit from developing MEP design fundamentals before or alongside BIM skills.
A useful learning progression can be:
Mechanical Fundamentals → HVAC/MEP Design → AutoCAD → Revit MEP → BIM Coordination
This gives students the ability to understand both the engineering system and its digital representation.
A student mainly interested in HVAC calculations, equipment selection, and system design may place greater emphasis on MEP Design.
A student interested in modelling and digital coordination may place greater emphasis on BIM after establishing suitable MEP fundamentals.
Which Course Is Better for Electrical Engineering Students?
Electrical engineering students should choose based on whether they want to focus primarily on building electrical design or digital MEP modelling and coordination.
A design-focused pathway may involve:
Electrical Fundamentals → Building Electrical Design → Calculations → Layouts → Documentation
A BIM-oriented pathway can extend this into:
Electrical Design Knowledge → Revit MEP → Electrical BIM Modelling → Multidisciplinary Coordination
For many learners, these are not mutually exclusive pathways.
Electrical design knowledge can make BIM modelling more meaningful because the student understands the systems being represented.
Can Civil Engineering Students Learn MEP or BIM?
Civil engineering students can learn BIM, while MEP Design should be chosen more carefully based on their intended specialization and technical foundation.
Civil students commonly have stronger alignment with areas such as:
-
Structural modelling
-
Civil CAD
-
Construction documentation
-
Building Information Modelling
-
Project coordination
-
Construction workflows
Students interested in broader digital construction careers may therefore find BIM particularly relevant.
CAD CENTER's Civil CAD training can provide another pathway for students looking to develop discipline-specific CAD skills.
A civil engineering student considering specialised MEP Design should first understand whether the chosen course and intended career role align with their engineering background.
Which Software Is Used in MEP Design and BIM?
MEP Design and BIM can involve overlapping software, but the purpose for which each tool is used may differ.
AutoCAD
AutoCAD can support:
-
MEP layouts
-
2D technical drawings
-
Schematics
-
Details
-
Documentation
-
Drawing modifications
Students who need CAD fundamentals can explore CAD CENTER's AutoCAD course.
Autodesk Revit
Revit supports BIM-based building design and documentation across architecture, structure, and MEP disciplines.
For MEP learners, it can be used to model:
-
HVAC systems
-
Ducts
-
Pipes
-
Cable trays
-
Conduits
-
Equipment
-
Fixtures
-
Other building-services components
Students interested in model-based workflows can explore CAD CENTER's Autodesk Revit training.
Navisworks
Navisworks can be used in BIM coordination and model-review workflows.
For example, architecture, structural, and MEP models can be brought together to review potential clashes between different systems.
Which Career Roles Can MEP Design Skills Support?
MEP design skills can support technical roles focused on building-services engineering, drafting, system development, and project documentation.
Depending on qualification, specialization, experience, and employer requirements, career directions can include:
-
MEP Design Engineer
-
HVAC Design Engineer
-
Electrical Design Engineer
-
Plumbing Design Engineer
-
MEP CAD Drafter
-
HVAC Drafter
-
Electrical CAD Drafter
-
Building Services Engineer
Job titles and responsibilities vary between companies.
A course should therefore be selected based on the skills expected for the specific role rather than the job title alone.
Which Career Roles Can BIM Skills Support?
BIM skills can support model-based roles across architecture, engineering, construction, and multidisciplinary coordination.
Potential roles include:
-
Revit Modeller
-
MEP BIM Modeller
-
Mechanical BIM Modeller
-
Electrical BIM Modeller
-
Plumbing BIM Modeller
-
BIM Technician
-
BIM Coordinator
A BIM Coordinator generally requires more than entry-level Revit knowledge.
The role may involve multidisciplinary model review, clash coordination, information exchange, quality checks, and communication between project teams.
The ISO 19650 series provides internationally recognised principles for information management using BIM, illustrating how BIM extends beyond individual software applications.
MEP Design or BIM: Which Has Better Career Scope?
Career scope depends more on the student's technical background, skills, project experience, and target role than on choosing the label “MEP” or “BIM.”
MEP Design may be more aligned with someone who wants to understand and develop building-services systems.
BIM may be more aligned with someone interested in digital modelling, documentation, coordination, and multidisciplinary workflows.
The two can also complement each other.
An MEP professional who understands both engineering design and BIM workflows may be able to participate more effectively across the design-to-coordination process.
The better question is therefore not:
“Which field is more valuable?”
Instead ask:
“Which skill combination matches the type of work I want to perform?”
MEP Design vs BIM: Which Course Should You Choose?
Your intended job role should be the main factor when choosing between an MEP Design course and BIM training.
|
If You Want To... |
Consider Focusing On |
|
Understand HVAC engineering |
MEP Design |
|
Work with building electrical systems |
MEP Design |
|
Develop plumbing design knowledge |
MEP Design |
|
Create BIM models |
BIM |
|
Work extensively with Revit |
BIM |
|
Coordinate architecture, structure and MEP models |
BIM |
|
Become an MEP design professional |
MEP Design first |
|
Become an MEP BIM Modeller |
MEP fundamentals + BIM |
|
Move toward BIM coordination |
BIM + project experience |
|
Develop both design and modelling skills |
MEP Design + BIM |
This is why students should avoid selecting a course simply because one technology appears more popular online.
What Should You Check Before Joining an MEP Design Course Thrissur?
Students should evaluate whether the program develops the engineering and practical project skills needed for their intended career.
Before enrolling, ask:
-
Does the curriculum cover MEP engineering fundamentals?
-
Which specialization is suitable for my engineering background?
-
Are calculations and design concepts included?
-
Which software will I learn?
-
Will I complete practical projects?
-
Does the course include AutoCAD or Revit where relevant?
-
Is BIM coordination introduced?
-
What certification is provided?
-
Can I develop project work for my portfolio?
-
What does placement assistance include?
The number of software packages included should not be the only deciding factor.
Common Mistakes When Choosing Between MEP and BIM
Students often make the wrong choice when they focus on software popularity instead of understanding the actual work involved.
Common mistakes include:
-
Assuming BIM and MEP are competing technologies
-
Believing Revit automatically teaches MEP engineering
-
Choosing a course only because of salary claims
-
Learning software without engineering fundamentals
-
Ignoring practical project work
-
Collecting certificates without developing a portfolio
-
Choosing a specialization unrelated to educational background
-
Assuming course completion guarantees employment
A better decision starts with understanding the role you want to perform after training.
CAD CENTER Thrissur – Developing MEP Design and BIM Skills for Engineering Careers
CAD CENTER Thrissur provides engineering-focused training that helps learners connect technical concepts with CAD, MEP, and BIM applications.
Established in 1989 by Dr. M. R. Sreedharan Nair, former Principal of Government Engineering College, Thrissur, CAD CENTER has experience in CAD and engineering technology education for students, diploma holders, engineers, architects, working professionals, and corporate learners.
The training approach includes:
-
Autodesk Authorized Training
-
Experienced technical faculty
-
Industry-oriented curriculum
-
Hands-on practical learning
-
Project-based training
-
Modern CAD laboratories
-
Engineering and design specializations
-
Placement assistance
-
Corporate training
-
An established alumni network
For students comparing MEP Design Course Thrissur options with BIM training, the objective should be to select a program that matches both their engineering background and intended career role.
Students can explore CAD CENTER's MEP training, BIM training, and related CAD and engineering courses before choosing a pathway.
Conclusion: Should You Choose an MEP Design Course Thrissur or BIM?
An MEP Design Course Thrissur is a suitable direction for students who want to develop building-services engineering knowledge, while BIM training is more focused on digital modelling, information, documentation, and multidisciplinary coordination.
For mechanical or electrical engineering students interested in building services, MEP Design can provide an important technical foundation.
Students targeting MEP BIM modelling can then combine those engineering fundamentals with Revit and BIM skills.
The learning path can therefore look like:
Engineering Fundamentals → MEP Design → CAD/Revit → BIM Workflows → Coordination → Practical Project Experience
Rather than choosing MEP Design or BIM because one appears more popular, choose according to the work you want to perform and the skills employers expect for that role.
Which Training Path Fits Your Engineering Background?
If you are unsure whether to start with MEP Design, BIM, or combine both, compare the course curriculum with your engineering qualification and intended career role.
Explore CAD CENTER's MEP training, review the BIM program, or contact CAD CENTER to discuss a suitable learning pathway based on your educational background and career goals.
Frequently Asked Questions
1. What is the main difference between MEP Design and BIM?
MEP Design focuses on engineering mechanical, electrical, and plumbing systems, including calculations, system selection, sizing, layouts, and documentation. BIM is a broader digital process involving models, project information, documentation, and multidisciplinary coordination. On real projects, MEP design information can become part of a BIM workflow.
2. Which is better for mechanical engineering students: MEP Design or BIM?
Mechanical engineering students interested in HVAC and building services may benefit from learning MEP Design fundamentals first and then adding Revit and BIM skills. Students primarily interested in digital modelling can place more emphasis on BIM, but understanding the mechanical systems being modelled remains important.
3. Can electrical engineering students join an MEP Design Course Thrissur?
Yes. Electrical engineering students interested in building services can consider MEP training that covers relevant electrical design concepts, layouts, documentation, and software. They can later combine this knowledge with Revit and BIM workflows if they want to pursue electrical BIM modelling or multidisciplinary coordination.
4. Is BIM part of MEP?
BIM and MEP are different concepts, but they frequently work together. MEP refers to mechanical, electrical, and plumbing building services. BIM provides a digital process through which MEP systems can be modelled, documented, coordinated, and managed alongside architectural and structural information.
5. Do I need MEP knowledge before learning Revit MEP?
You can learn Revit tools without advanced MEP experience, but understanding mechanical, electrical, or plumbing fundamentals makes the software much more useful professionally. Knowing why a system is designed and routed in a particular way helps students move beyond command-based software knowledge.
6. Can I learn both MEP Design and BIM?
Yes. The two skill areas can complement each other. MEP Design helps you understand how building-services systems should work, while BIM helps you digitally model, document, and coordinate those systems. The appropriate learning sequence depends on your engineering background and intended career.
7. What jobs can I pursue after MEP and BIM training?
Depending on your qualification and skills, relevant roles may include MEP CAD Drafter, HVAC Design Engineer, Electrical Design Engineer, Revit MEP Modeller, Mechanical BIM Modeller, Electrical BIM Modeller, BIM Technician, and eventually BIM coordination roles. Job requirements vary between employers and projects.
8. How do I choose the right MEP or BIM course in Thrissur?
Start with your educational background and target job role. Compare the curriculum, engineering concepts, software, practical projects, trainer expertise, documentation training, BIM coordination, certification, portfolio development, and placement assistance. Choose the program that develops skills relevant to the work you actually want to perform.
← Back